
The Project
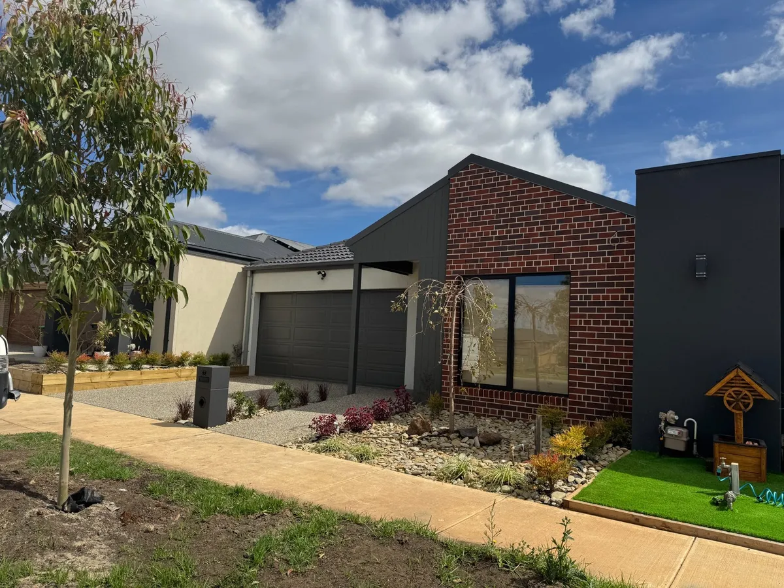
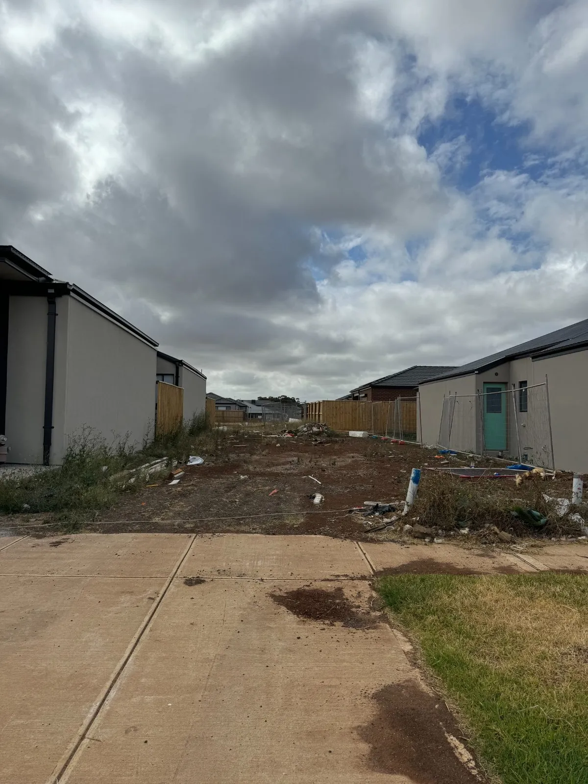
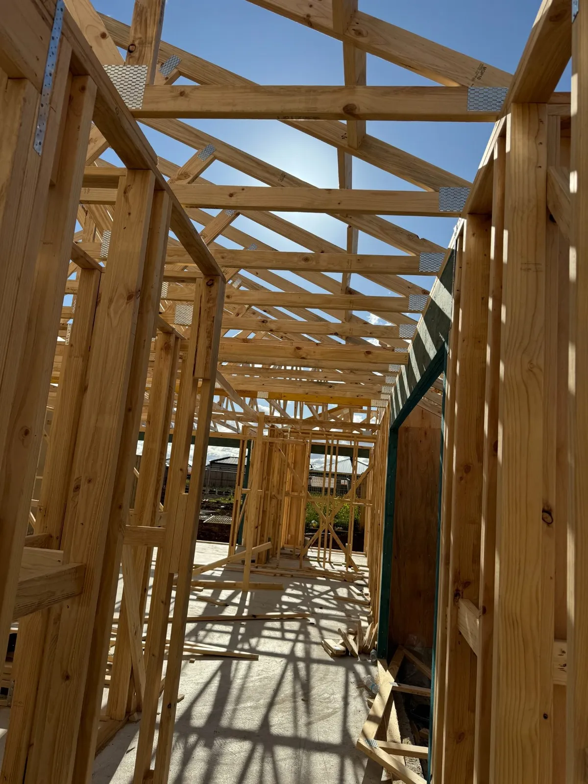
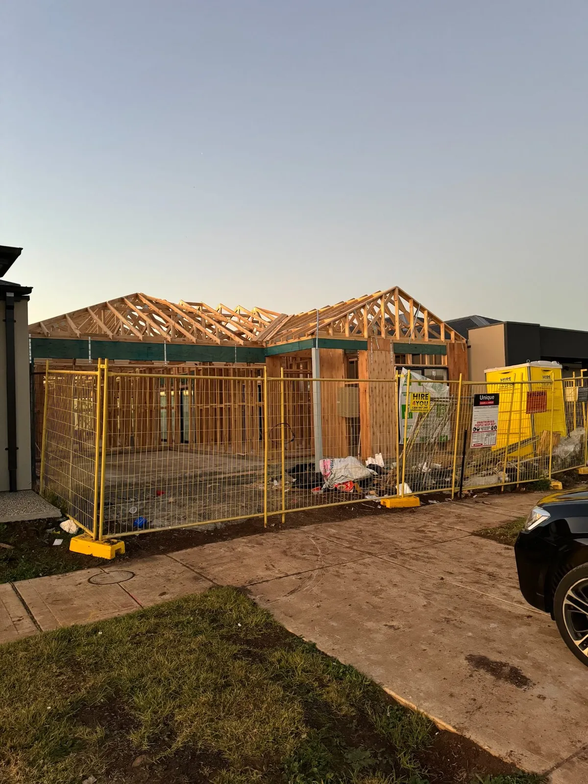
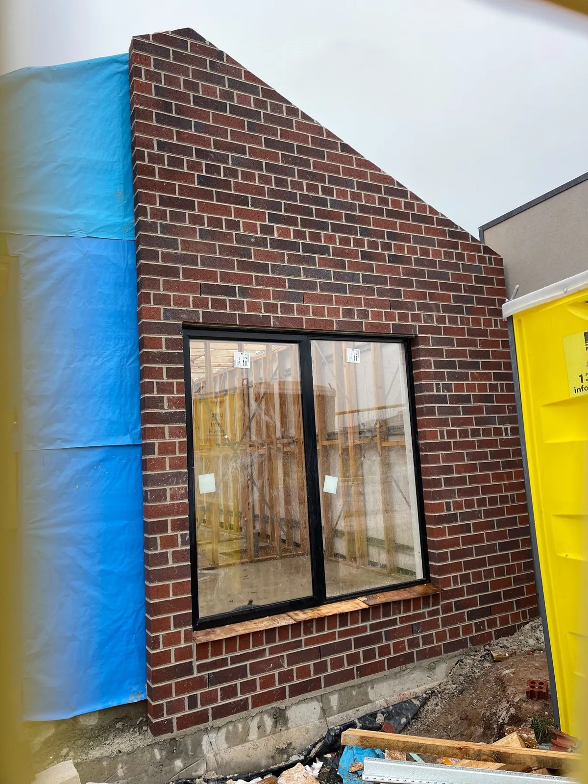
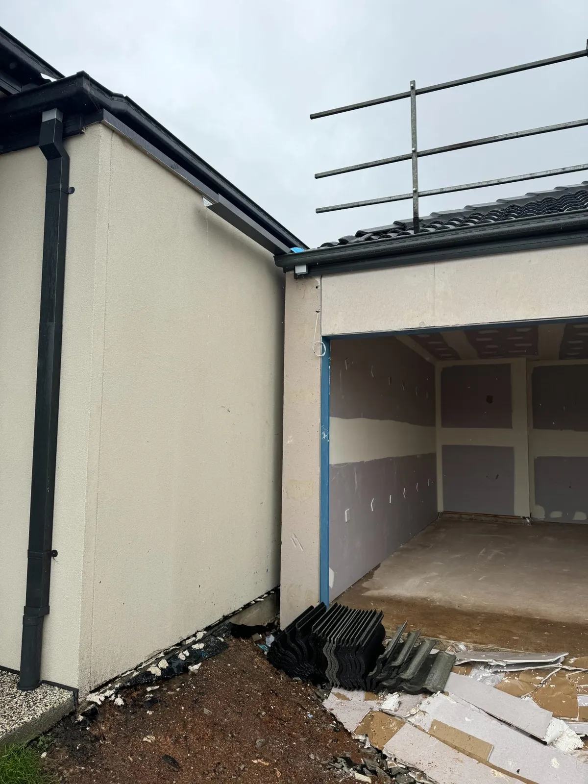
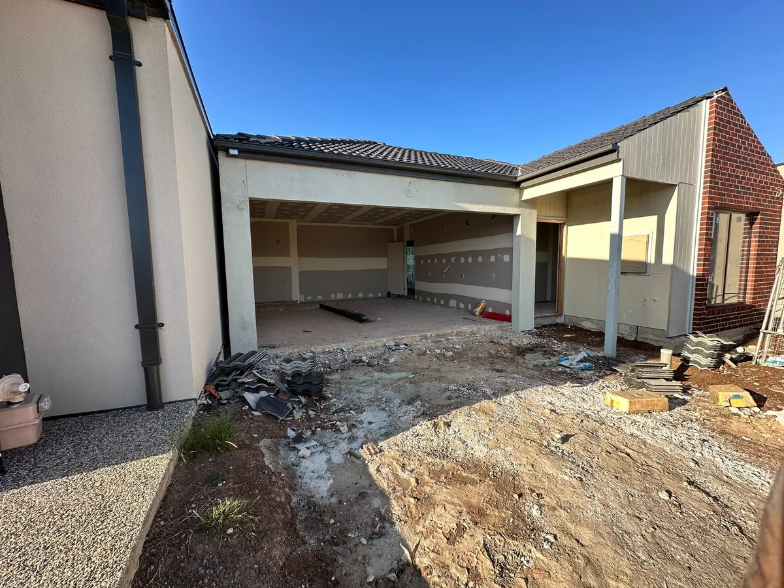
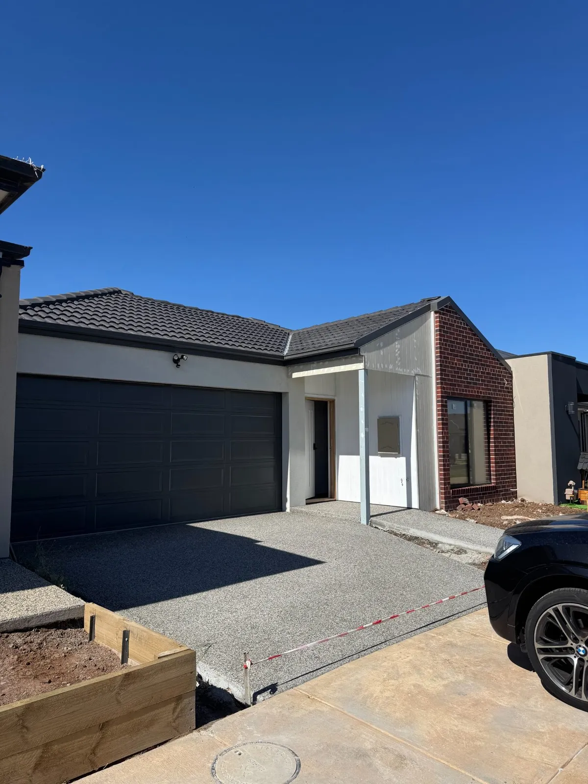
A new single-storey home with an associated garage in Deanside - VIC
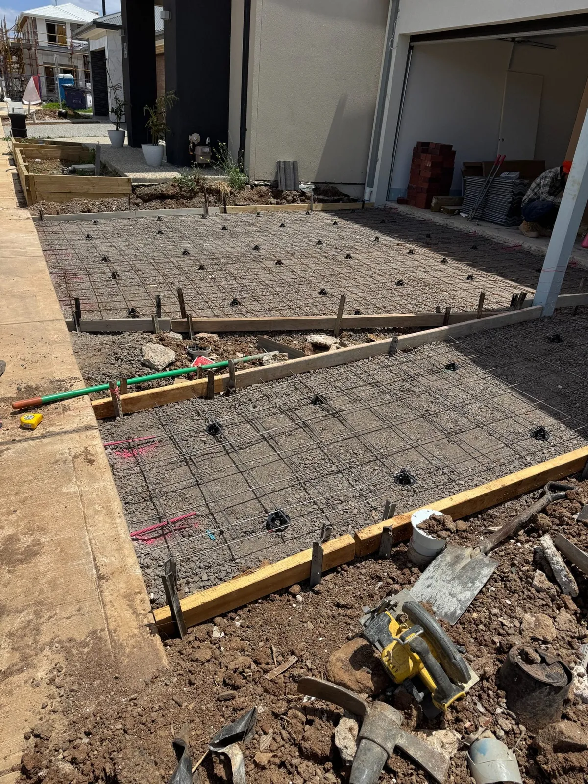
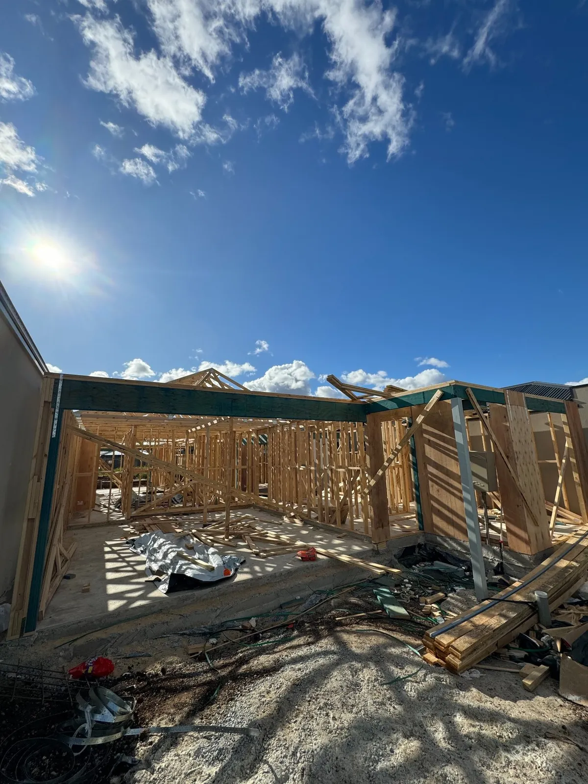
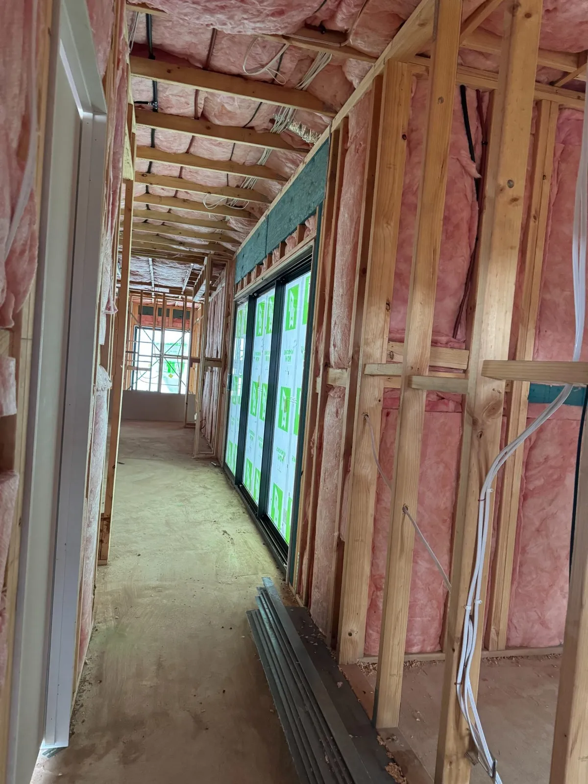
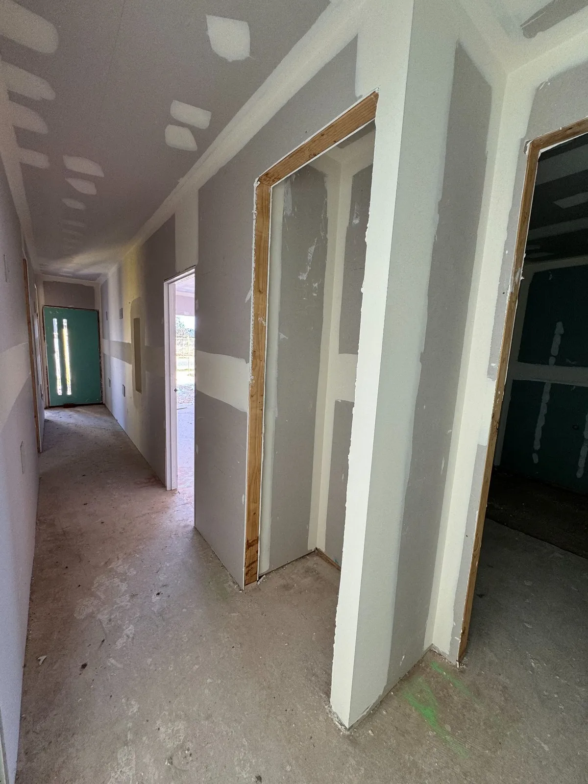
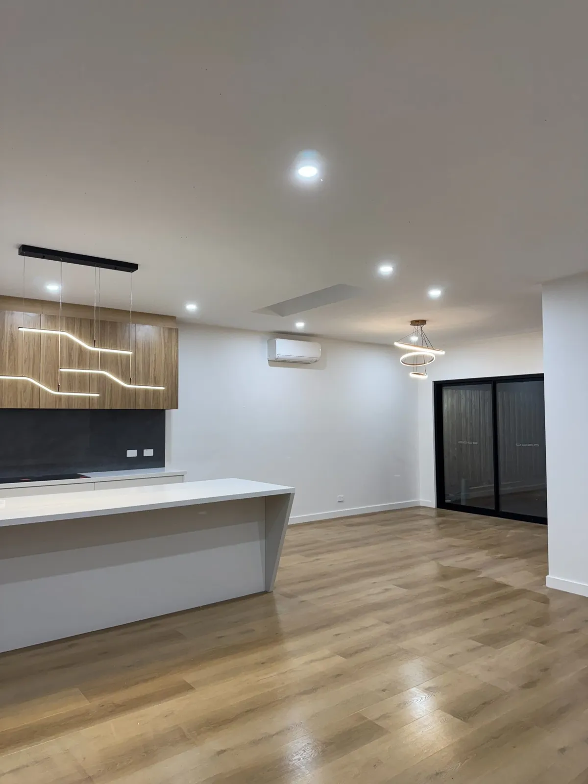
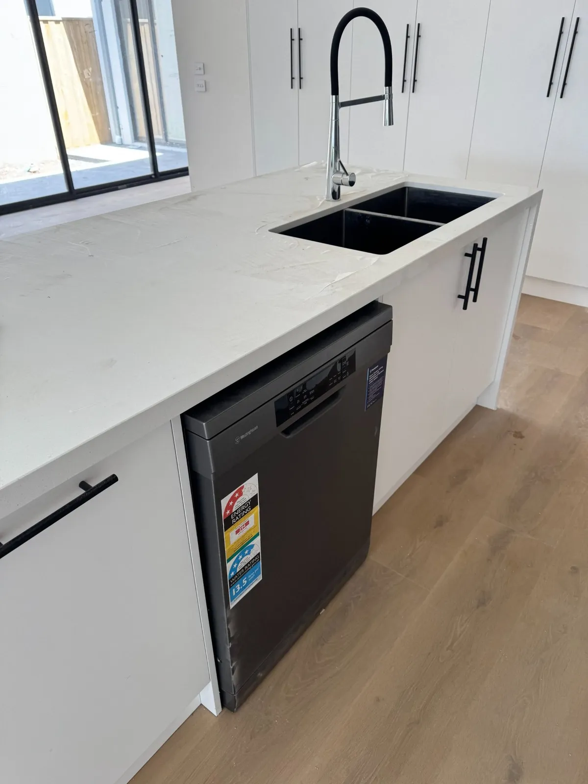
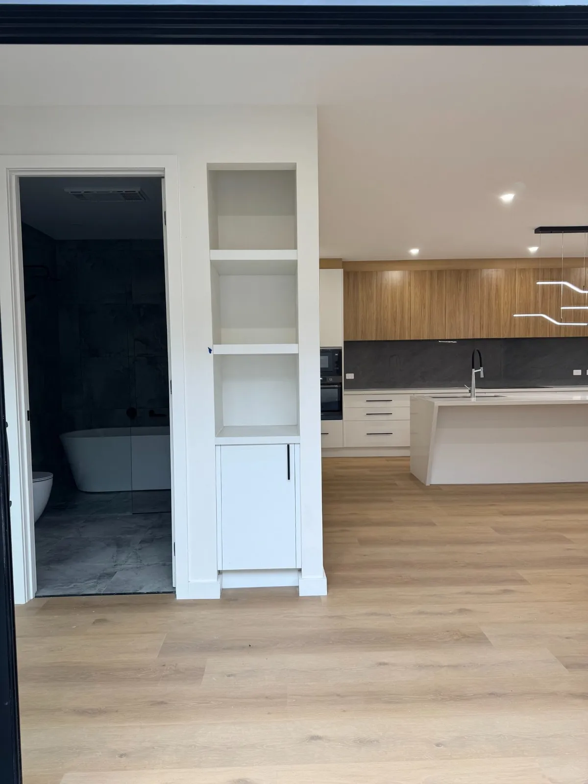
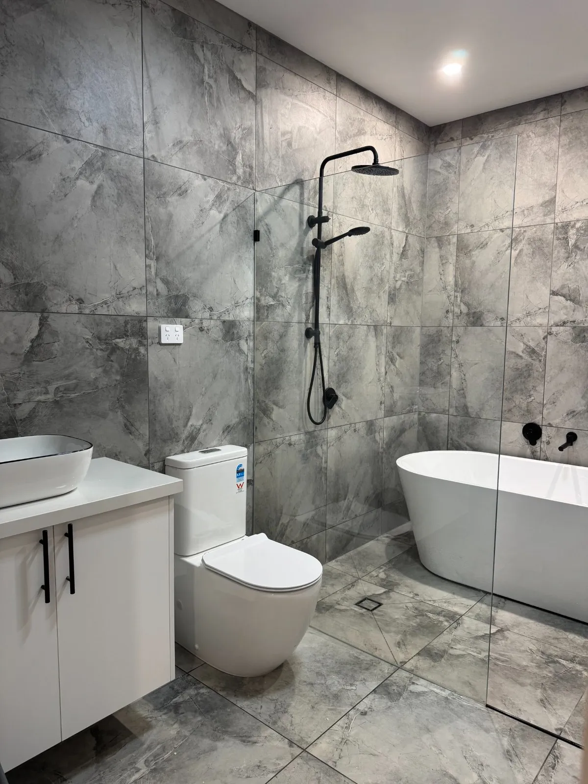
Design documentation was developed with the client through 2024. The building permit was issued in May 2024 and construction progressed through framing and brickwork, roofing, insulation, plaster, cabinetry, tiling, services, external concreting and landscaping. Mandatory inspections were completed at pre-slab, slab-steel, frame and final stages, with the Occupancy Permit issued on 20 December 2024.
Scope of Works
New dwelling, garage, internal fit-out, driveway and landscaping
Project Type
Residential — Class 1a Dwelling & Class 10a Garage
Location
Deanside, Victoria
COMPLETION
December 2024
Floor Area
272 m²
Our Role
Project Manager & Site Supervisor
Have A Similar Project In Mind?

Luxcore Pty Ltd
ABN 26 690 192 815
Domestic Builder Registration: CDB-U 101846
Commercial Builder Registration: CCB-L 100528
MENU
office address
FOLLOW US

MENU
Contact
FOLLOW US
Copyright 2026. Luxcore Pty Ltd. All Rights Reserved.
Copyright 2026. Luxcore. All Rights Reserved.